
Sold
Address
16626 John Rowland Trl # 601, Milton, DE
Price
$ 310,000
Property Attributes
- MLS#DESU2101520
- TypeCondos
- Listing Status CLOSED
- CountySUSSEX
- CityMilton
- AreaBroadkill Hundred
- NeighborhoodPaynters Mill
- Zip19968
- StyleColonial,Contemporary
- Year Built2005
- Taxes$ 618
- Price$ 310,000
- Bedrooms3
- Full Bathrooms2
- Half Bathrooms0
- Sqr Footage1550
Data Source:
Bright MLS
Property Description
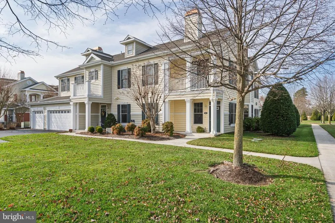
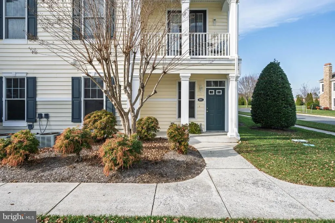
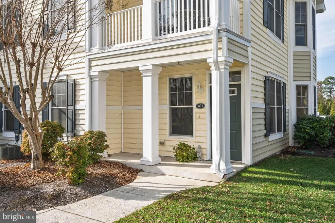
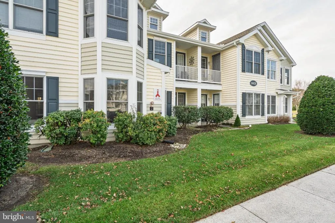
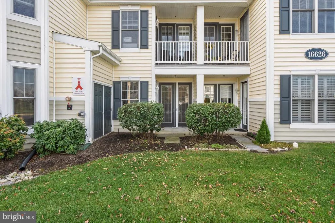
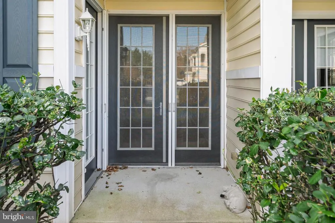
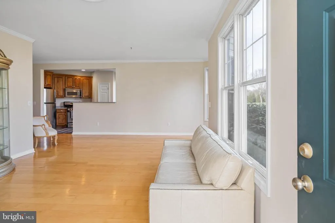
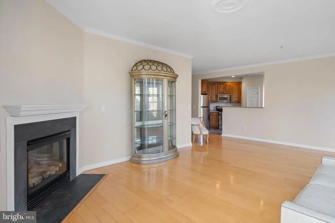
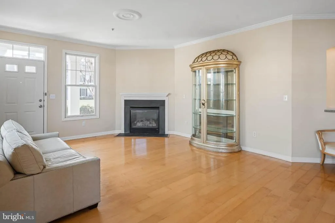
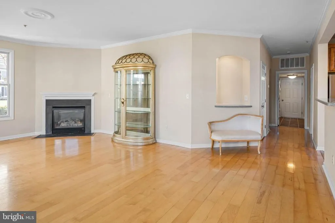
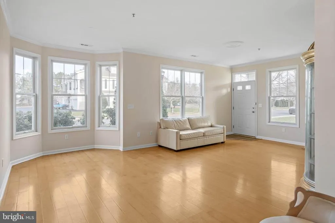
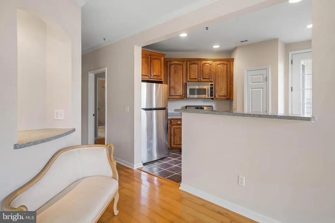
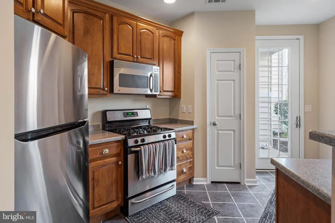
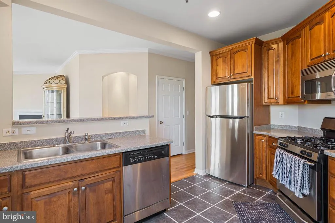
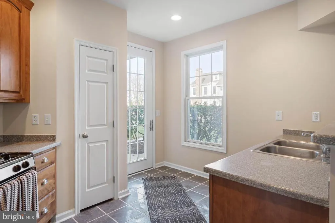
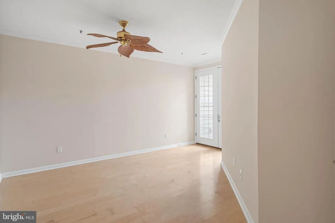
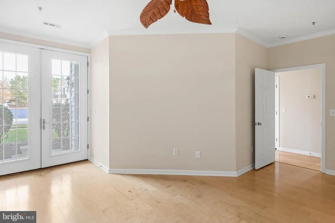
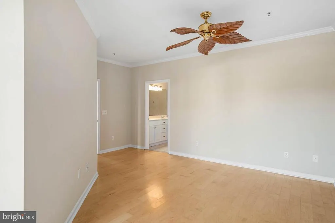
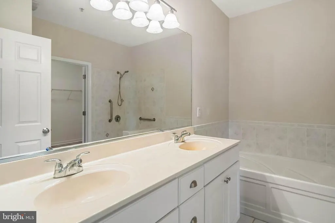
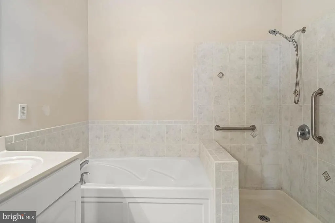
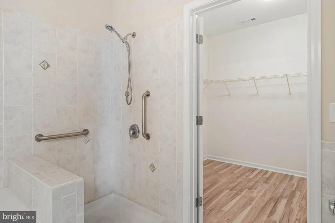
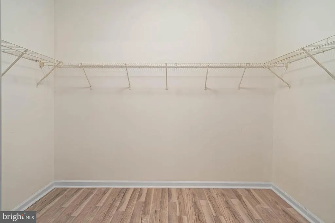
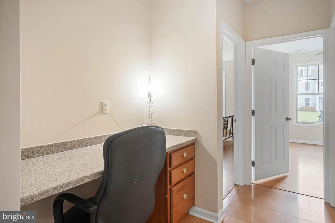
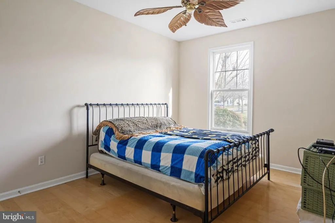
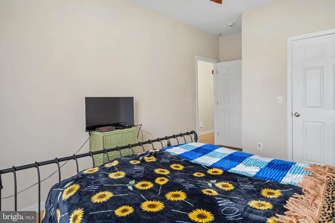
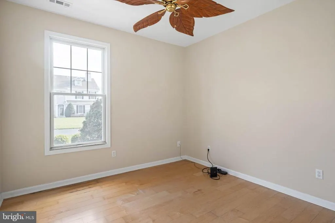
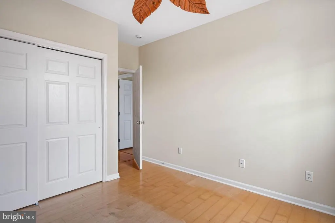
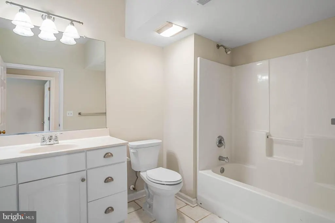
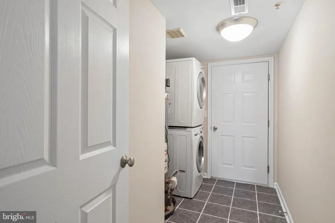
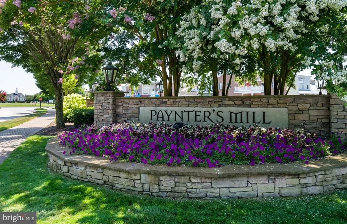
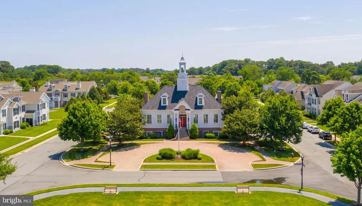
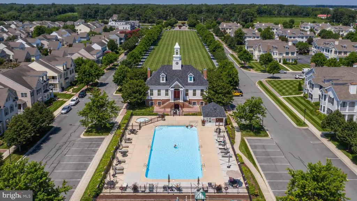
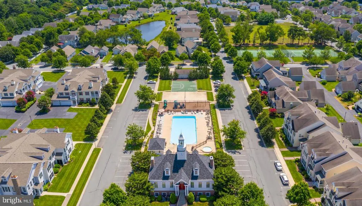
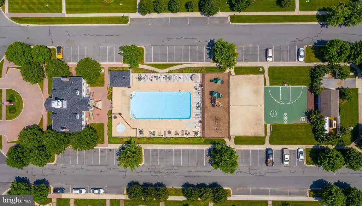
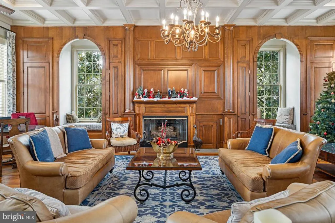
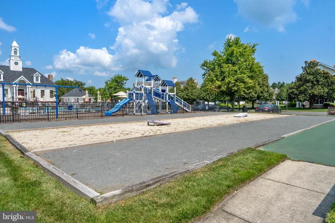
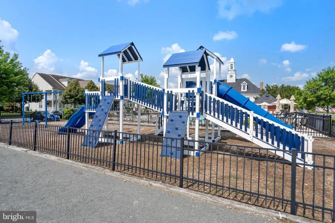
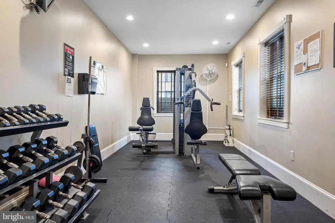
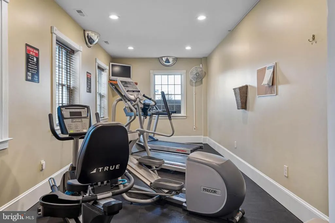
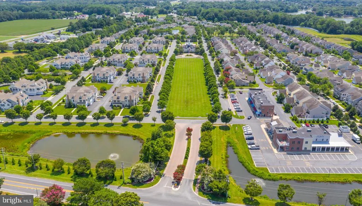
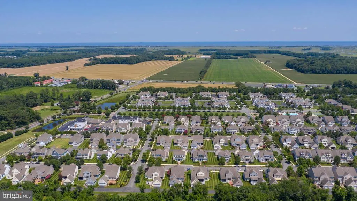
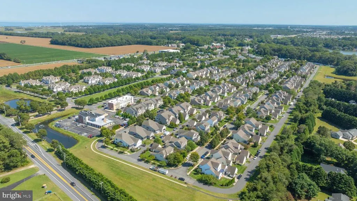
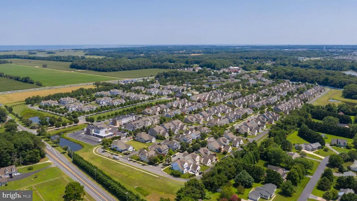
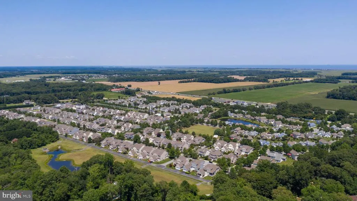
SELLER IS REDUCING THE PRICE OF THE HOME $19,000 EFFECTIVE IMMEDIATELY TO ALLOW BUYERS TO INSTALL THEIR OWN BRAND NEW LVP FLOORS IN THE UNIT. THIS SHOULD MAKE 16626 JOHN ROWLAND TRAIL #601 ONE THE BEST OPPORTUNITY IN ALL OF PAYNTERS MILL. THERE ARE A FEW AREAS TO TOUCH UP BUT THIS IS A HIDDEN GEM. DON'T MISS OUT ON A 3 BEDROOM 2 BATH UNIT WITH A 2 CAR GARAGE THAT IS BEING PRICED AT THE LEVEL OF A 2 BEDROOM 2 BATH 1 CAR GARAGE. THIS UNIT HAS EXTRAORINARY POTENTIAL AND A 1 YEAR HOME WARRANTY AND A BRAND NEW DISHWASHER... TAKE A LOOK AND MAKE AN OFFER,,, A TERRIFIC SUMMARY OF PAYNTERS MILL HOA AND CONDO AMENITIES IS PROVIDED IN THE DISCLOSURES SECTION FOR YOUR INFORMATION! Welcome to 16626 John Rowland Trail #601, a 3BD/2BA condo in popular Paynters Mill. Step in front door w/ transom window from welcoming small front porch to Great Room/Dining Area w/ gas Fireplace trimmed w/ stone hearth, surround & wooden mantel. Beautiful crown molding. Condo newly painted throughout. Six windows ensure bright space. Lighted nook for artwork. Kitchen features Stainless Steel appliances, ceramic tile, upgraded cabinetry, Corian counters, a pantry & recessed lighting and steps out onto small back patio. Primary BD features crown molding, ensuite BA with dual basin vanity, bathtub, separate shower & brand new chair height comfort toilet. Plus large walk-in closet. Built-in Hallway Study. Two Guest BD share 2nd BA w/ tub shower & second brand new chair height comfort toilet. Laundry Room, w/ stacked Washer/Dryer, steps out into two separate, adjacent garages w/ loads of storage space. Paynters Mill, between Milton & Lewes, is close to beaches & State Parks. It features a clubhouse, pool, playground, sports courts, and broad, open lawns and walking paths. One Year Home Warranty ($100 DED) for Buyer Peace of Mind. MUST SEE!
| Price History |
|---|
General Features
| Cooling | Central A/C,Ceiling Fan(s) |
|---|---|
| Tax Lot | 82 |
| Structure Type | Unit/Flat/Apartment |
| Additional Parcels Y/N | No |
| Location Type | Other |
| Lease Considered Y/N | No |
| City | MILTON |
| Accessibility | None |
| Security Features | Carbon Monoxide Detector(s),Smoke Detector |
| Acceptable Financing | Cash,Conventional |
| Patio/Porch Features | Patio(s),Porch(es) |
| Price Per Sq Ft Total AG | 225.81 |
| New Construction | No |
| Appliances | Built-In Microwave,Built-In Range,Dishwasher,Disposal,Dryer,Dryer - Electric,Dryer - Front Loading,Oven - Self Cleaning,Oven/Range - Gas,Washer,Washer - Front Loading,Water Heater |
| View | Garden/Lawn |
| Year Built | 2005 |
| Association Fee Includes | Common Area Maintenance,Lawn Care Front,Lawn Care Rear,Lawn Care Side,Lawn Maintenance,Management,Pool(s),Reserve Funds,Road Maintenance,Snow Removal,Trash,Other |
| Tax Assessed Value | 292400.0 |
| Living Area | 1550 |
| AssociationName2 | Millers Landing Condo Association Inc. |
| Legal Subdivision | PAYNTERS MILL |
| Zoning | MR |
| Architectural Style | Colonial,Contemporary |
| Unit Number | 601 |
| Association Name | PAYNTERS MILL PROPERTY OWNERS ASSOCIATION INC. |
| Condo/Coop Association fee Y/N | Yes |
| County | SUSSEX |
| Total SQFT | 1550 |
| Other Structures | Above Grade,Below Grade |
| Close Price | 310000.00 |
| HOA | Yes |
| Bathrooms Count Main Level | 2.00 |
| Property Type | Residential |
| Sussex DE Quadrants | Between Rt 1 & 113 |
| Assoc Fee Paid Per | Quarterly |
| Senior Community Y/N | No |
| Home Warranty Y/N | Yes |
| Utilities | Cable TV Available,Electric Available,Phone Available,Under Ground,Water Available |
| Property Condition | Very Good |
| Subdivision Name | PAYNTERS MILL |
| Sewer | Public Sewer |
| Tax Year | 2025 |
| Electric | 120/240V,200+ Amp Service,Circuit Breakers,Underground |
| Association Amenities | Basketball Courts,Club House,Common Grounds,Community Center,Fitness Center,Jog/Walk Path,Pool - Outdoor,Tennis Courts |
| Association Recreation Fee | No |
| Buyer Financing | Conventional |
| Standard Status | Closed |
| Disclosures | Lead Based Paint - Federal,Prop Disclosure,Radon,Other |
| Building Name | NONE AVAILABLE |
| HOA Fee 2 Frequency | Quarterly |
| Status | CLOSED |
| Roof | Architectural Shingle,Asphalt |
| Vacation Rental Y/N | No |
| HOA Fee 2 | 430.00 |
| Total Rooms | 8 |
| Possession | Settlement |
| HOA Fee | 1110.00 |
| Tax Annual Amount | 618.0 |
| Full Baths | 2 |
| Heating | Central,Forced Air |
| Construction Materials | Batts Insulation,Blown-In Insulation,Brick Front,Brick Veneer,CPVC/PVC,Spray Foam Insulation,Stick Built,Other |
| Cool Fuel | Electric |
| Garage Y/N | Yes |
| Year Built Source | Estimated |
| Levels | 1 |
| Directions | Proceed on Route 1 North of Lewes to LEFT HAND TURN onto Cave Neck Road. Take FIRST LEFT HAND TURN into PAYNTERS MILL. Take LEFT at STOP SIGN and proceed to RIGHT onto John Rowland Trail. Unit #601 w |
| MLS Area | Broadkill Hundred (31003) |
| Bathrooms Full Main Level | 2 |
| Water Access Y/N | No |
| Garage Spaces | 2.00 |
| Ownership | Fee Simple |
| School District | CAPE HENLOPEN |
Interior Features
| Total Fireplaces | 1 |
|---|---|
| Above Grade Finished Area | 1550 |
| Fireplace Features | Corner,Fireplace - Glass Doors,Gas/Propane,Mantel(s) |
| Hot Water | Propane |
| Fireplace Y/N | Yes |
| Window Features | Double Pane,Energy Efficient |
| Basement (Y/N) | No |
| Below Grade Finished Area Unit Type | Square Feet |
| Total Bedrooms | 3 |
| Heating Y/N | Yes |
| Total Baths | 2 |
| Central Air Y/N | Yes |
| Interior Amenities | Bathroom - Stall Shower,Bathroom - Tub Shower,Ceiling Fan(s),Crown Moldings,Combination Kitchen/Living,Entry Level Bedroom,Family Room Off Kitchen,Flat,Floor Plan - Open,Primary Bath(s),Recessed Ligh |
| Common Walls | 2+ Common Walls |
| Above Grade Finished Area Source | Estimated |
| Main Level Bedrooms | 3 |
| Laundry Type | Dryer In Unit,Has Laundry,Main Floor,Washer In Unit |
| Above Grade Finished Area Unit Type | Square Feet |
| Common Walls | 2+ Common Walls |
| Room Type | Living Room,Bedroom 2,Bedroom 3,Kitchen,Bedroom 1,Laundry,Bathroom 1,Bathroom 2 |
| Entry Level | 1 |
| Heating Fuel | Propane - Metered |
| LivingAreaSource | Estimated |
| Flooring | Ceramic Tile,Laminate Plank,Engineered Wood |
| Below Grade Finished Area Source | Estimated |
Exterior Features
| Exterior Amenities | Exterior Lighting,Sidewalks,Street Lights,Other |
|---|---|
| Water Oriented Y/N | No |
| Door Features | Insulated,Six Panel |
| Total Parking Spaces | 2 |
| # of Attached Garage Spaces | 2 |
| Soil Types | Sandy |
| Lot Features | Front Yard,SideYard(s) |
| Foundation Details | Slab |
| Pool | Yes - Community |
| Spa | No |
| ModificationTimestamp | 2026-08-28T00:36:08 |
| Navigable Water Y/N | No |
| Parking Features | Asphalt Driveway |
| Garage Features | Built In,Garage - Front Entry,Garage - Side Entry,Garage Door Opener,Oversized |
| Water View Y/N | No |
| Days on Market | 232 |
| Road Surface Type | Black Top |
| Water Source | Public |
| Waterfront Y/N | No |
| Type of Parking | Attached Garage |
| Land Assessed Value | 35000.00 |
Amenities
- Foreclosure
- Views
- Short Sale
- New Construction
- Adult 55+
- Lease To Own
- No HOA Fees
- Furnished
- Pets
- Primary On Main
- Air Conditioning
- Seller Finance
- Green
- Fixer Upper
- Horse
- Golf
- Fireplace
- Deck
- Garage
- Basement
- Pool
Property vs Condos Average in 19968
Price
Taxes
Year Built
 © BRIGHT, All Rights Reserved
